AVIARA
Est 2025
A LUXURY MASTER-PLANNED ISLAND VILLA COMMUNITY BROUGHT TO YOU BY LMPS DEVELOPMENT

An Island,
Composed.

Ada Foah · Greater Accra · Ghana. Twenty-six bespoke villas, a private beach club and a working marina, ninety minutes from Accra.
Layana Beach Club · 2026
Discover the vision
Hover for sound
01 · The Vision

Where Africa meets the coast.

Aviara rises on the Ada Foah corridor, ninety minutes from Accra, at the meeting place of the Volta River and the Atlantic. A master-planned community of detached contemporary villas, an organic water feature, a private marina, and a beach club, designed for a generation of buyers who want both privacy and proximity, both stillness and arrival.

The brief is restraint. Materials are warm and matte; the architecture sits low to the land; the planting is indigenous; the cars are kept to the perimeter. Every villa carries a private courtyard, a plunge pool and direct sand access.
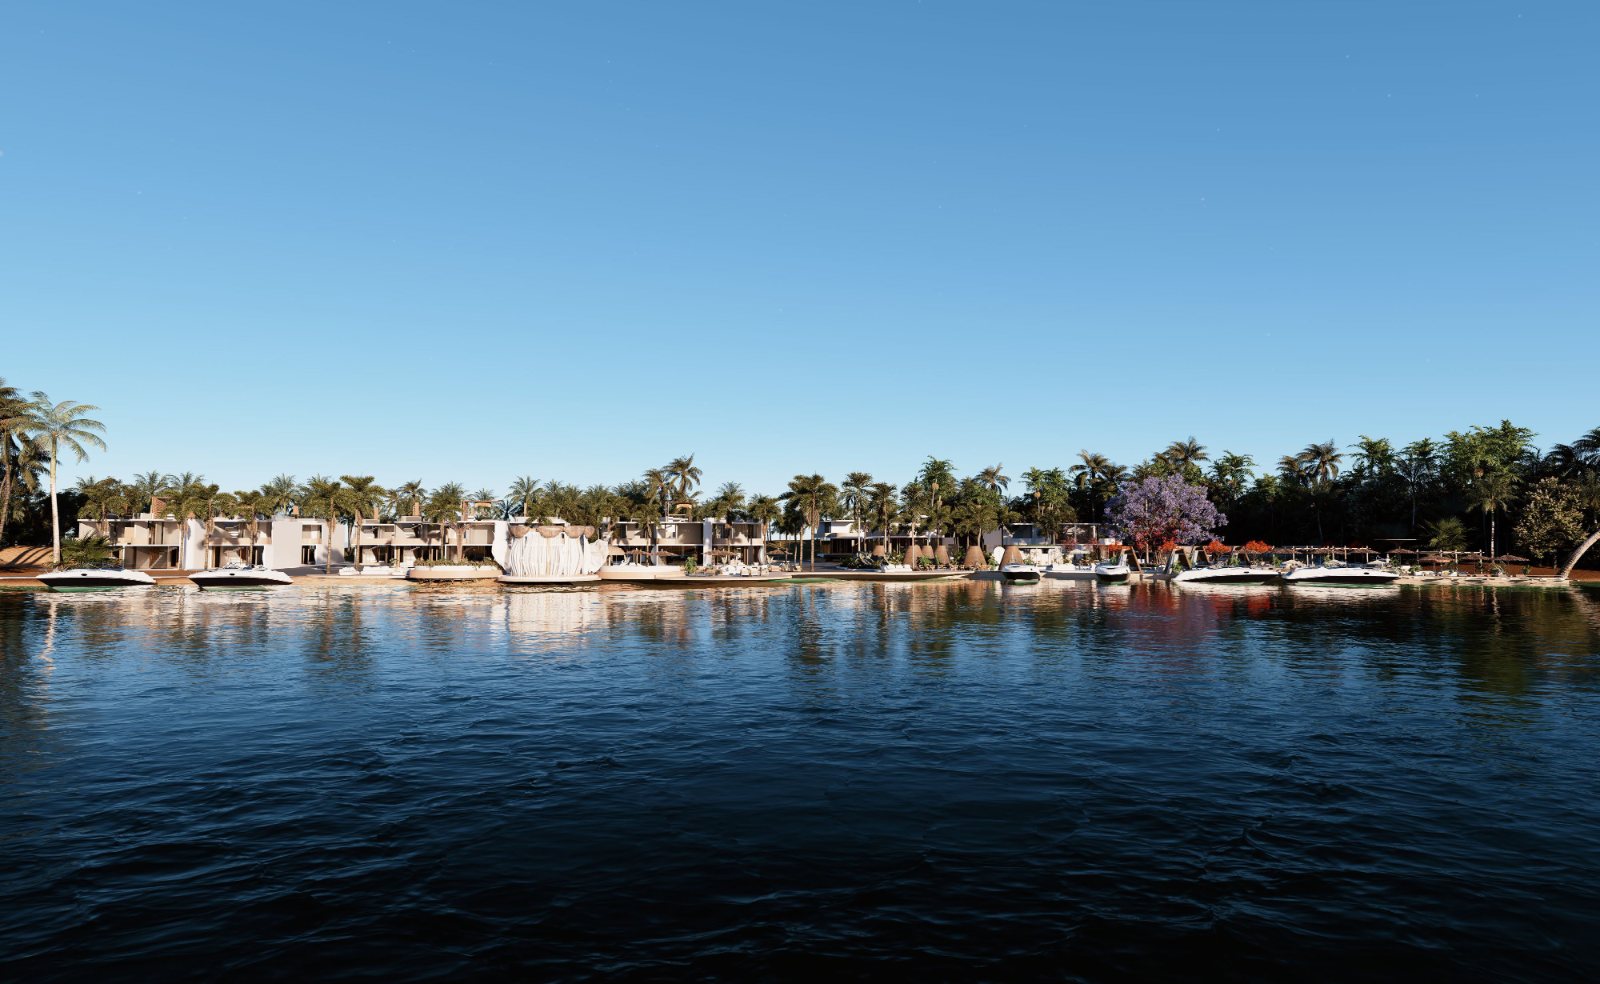
Aviara from the estuary
3.2 ha
Ocean to estuary frontage

A peninsula position.

02 · Site & Access
{{ fact.label }}
{{ fact.value }}
The masterplan

Pools, pavilions, and a working marina.

The lagoon pool · Jacaranda court · Marina
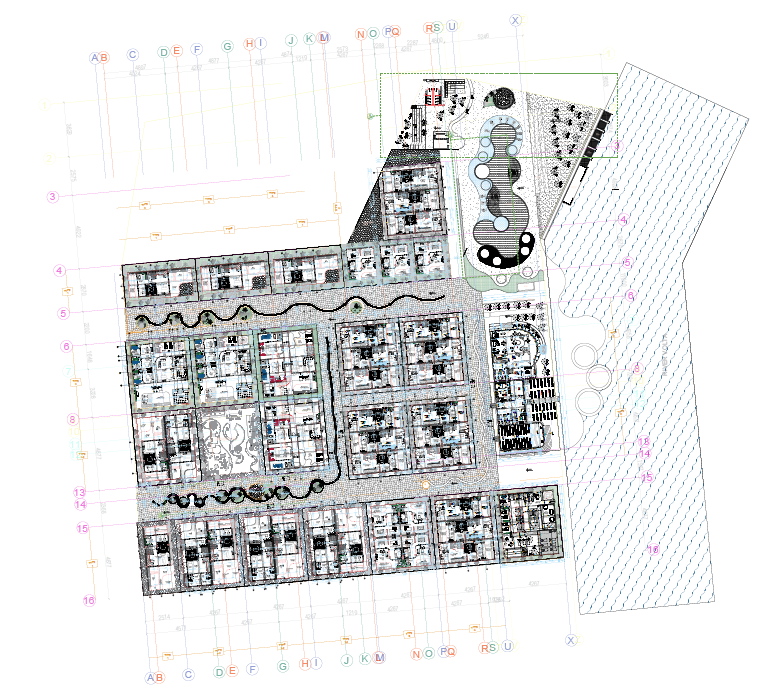
The Masterplan · Site Plan

The plan, at a glance.

The overall site plan, showing the villa terraces, internal courtyards and the landscaped pool and beach club zone.
Drawing reference
Overall site plan
Grid A–X · 3–16
Aviara overall site plan
Aviara · Ada Foah, east bank of the Volta estuary
Not to scale
Type C · Off-plan release

The resort villas.

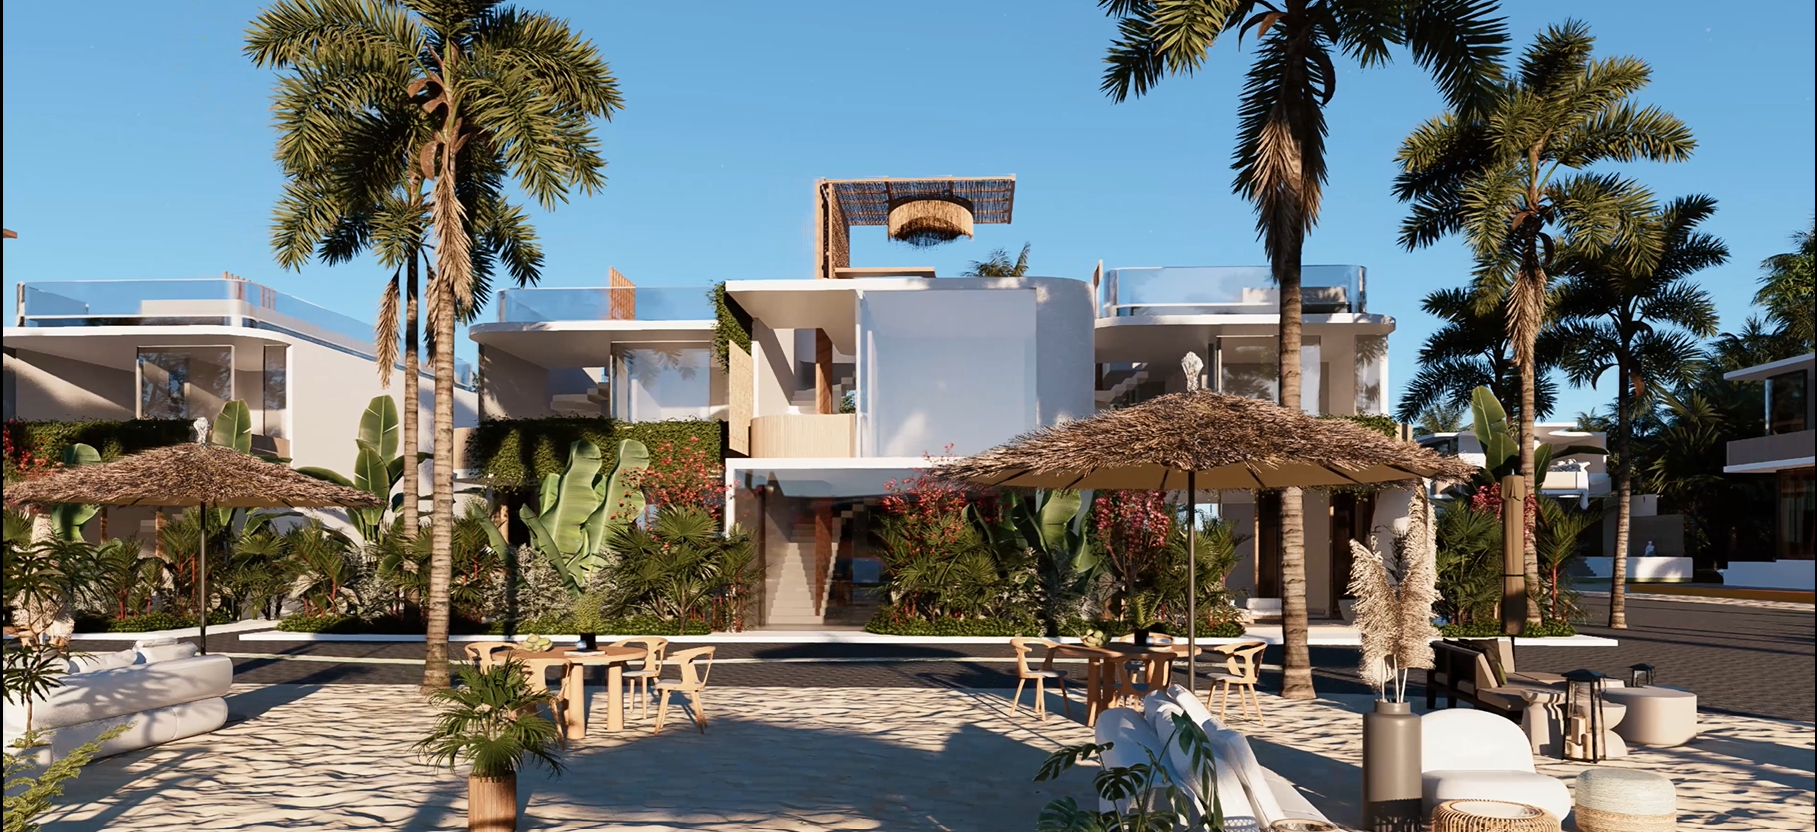
The Type C villas are the resort residences now selling off plan. Each is crowned by its own roof-top pool, set among the planted avenues that run down to the sand and the moorings beyond.
Starting from
{{ typeCPrice }}
per unit · off plan
Type C resort villas — front elevation from the beach terrace
The view from the Type C villas
{{ s.alt }}
Select any image to enlarge
Roof-top pool
Every unit carries a private pool on its roof terrace, with the glass balustrade and shaded pergola shown in the renders.
16ft pontoon included
Each unit comes with its own 16ft pontoon as part of the house purchase — moored on the estuary frontage, minutes from the door.
Selling off plan
Units are released in phases. Early buyers hold first choice of plot and orientation across the Type C terraces.

Three ways to buy.

Indicative structures · subject to contract
Short · direct
Buy at offer price
Paid in full at reservation. The lowest entry price, immediate allocation and first choice of plot.
On reservation$300,000
TermImmediate
Medium · 18 months
Quarterly plan
A deposit on reservation, six quarterly stage payments through construction, balance on handover.
Deposit (30%)$90,000
6 × quarterly$30,000
On handover$30,000
Long · 36 months
Monthly plan
The lowest entry deposit, spread over three years in level monthly payments, with the balance on handover.
Deposit (20%)$60,000
30 × monthly$7,000
On handover$30,000
For more enquiries contact one of your development guides.
Film · Walkthrough

Walk the villa.

Film
{{ filmTitle }}
{{ f.title }}
{{ f.num }}
{{ f.title }}
03 · The Villa Collection

Six residence typologies.

Areas read from the 1:50 architectural set. GIA is enclosed internal area; external covers verandahs, balconies, gardens and private pools.
{{ stat.n }}
{{ stat.k }}
{{ villa.name }}
{{ villa.eyebrow }}

{{ villa.title }}

{{ villa.blurb }}
{{ m.k }}
{{ m.v }}
Amenities
{{ a }}
Schematic plans · Types 1–5 · A / B / C

The villa, floor by floor.

An axonometric read of the architectural set: room areas as drawn, circulation and wet spaces separated out, and every terrace, balcony and pool shown alongside the enclosed area.
{{ planImageAlt }}
{{ l.n }}
{{ l.a }}
Cutaway model · drag to rotate
{{ s.label }}
{{ spinCap }}
{{ d.cap }}
{{ spinCap }}
{{ planFloorName }}
{{ planCaption }}
Envelope
{{ planEnvelope }}
Key
{{ g.t }}
{{ planNote }}
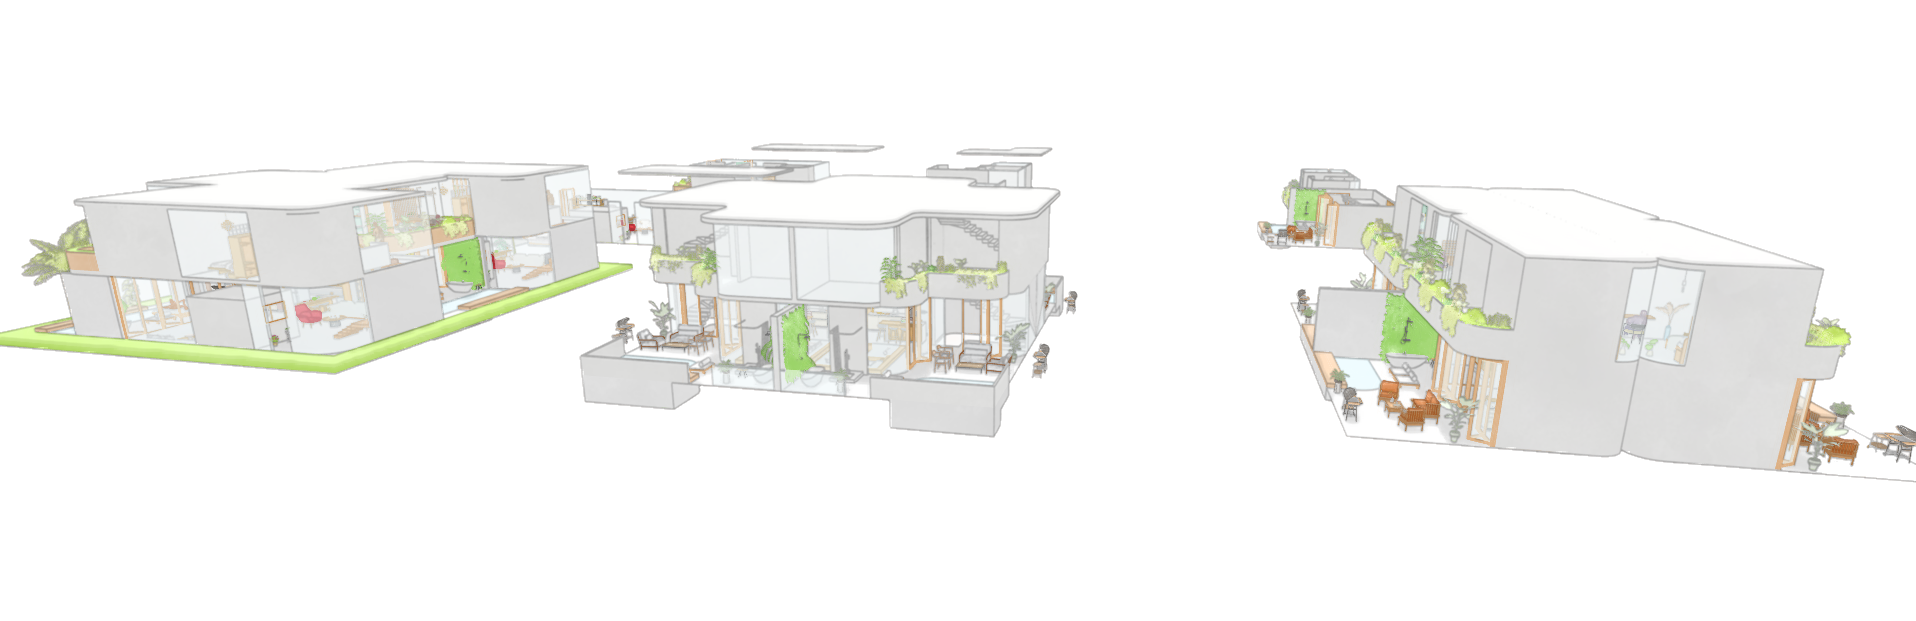
Types A, B & C · front view
Types A, B and C — front view cutaways side by side
The three resort villa types shown together at matching scale.
04 · Living Interiors

Earthen craft, boundless soul.

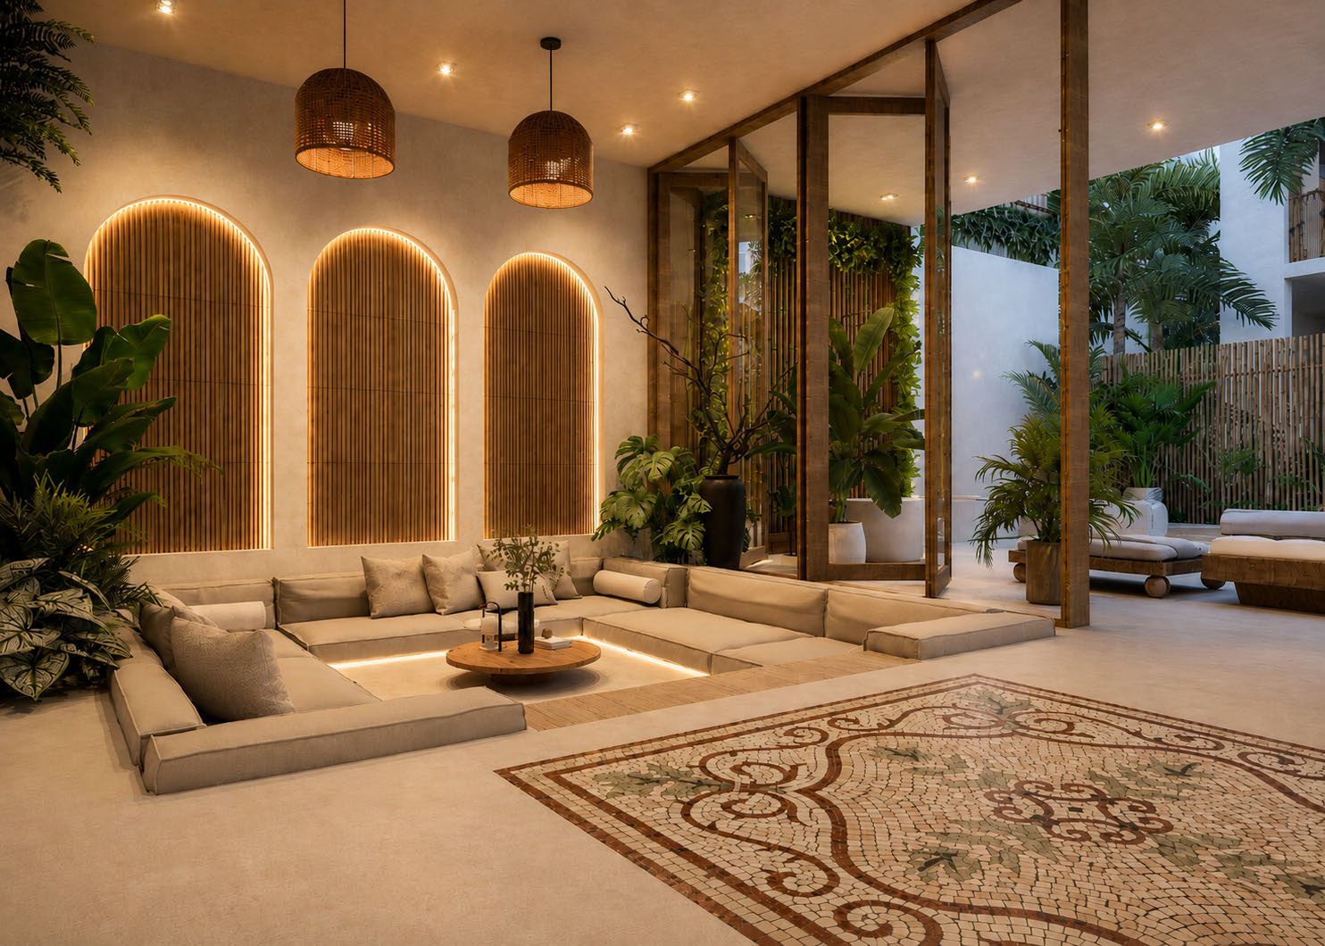
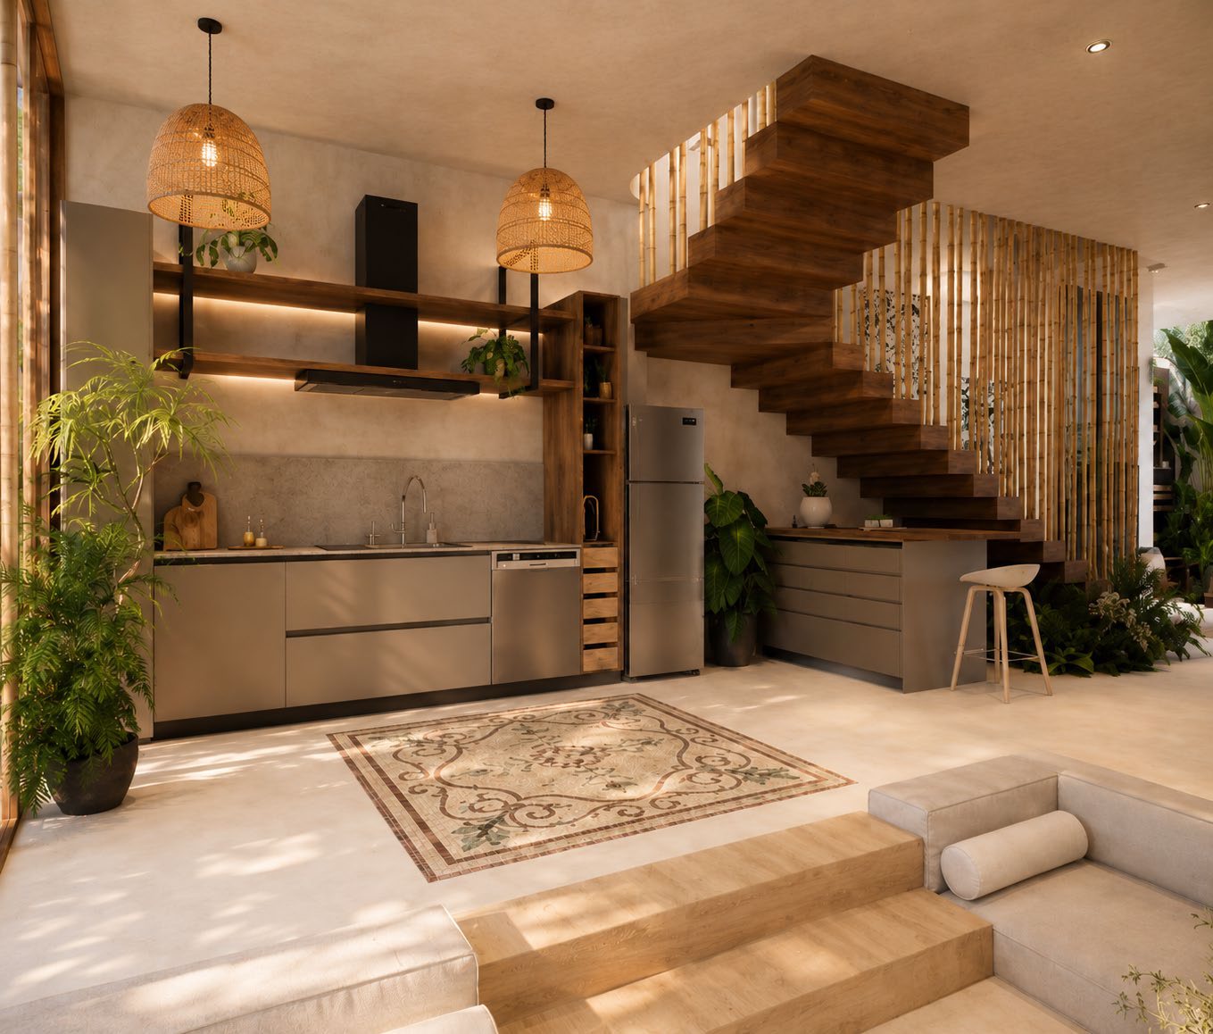
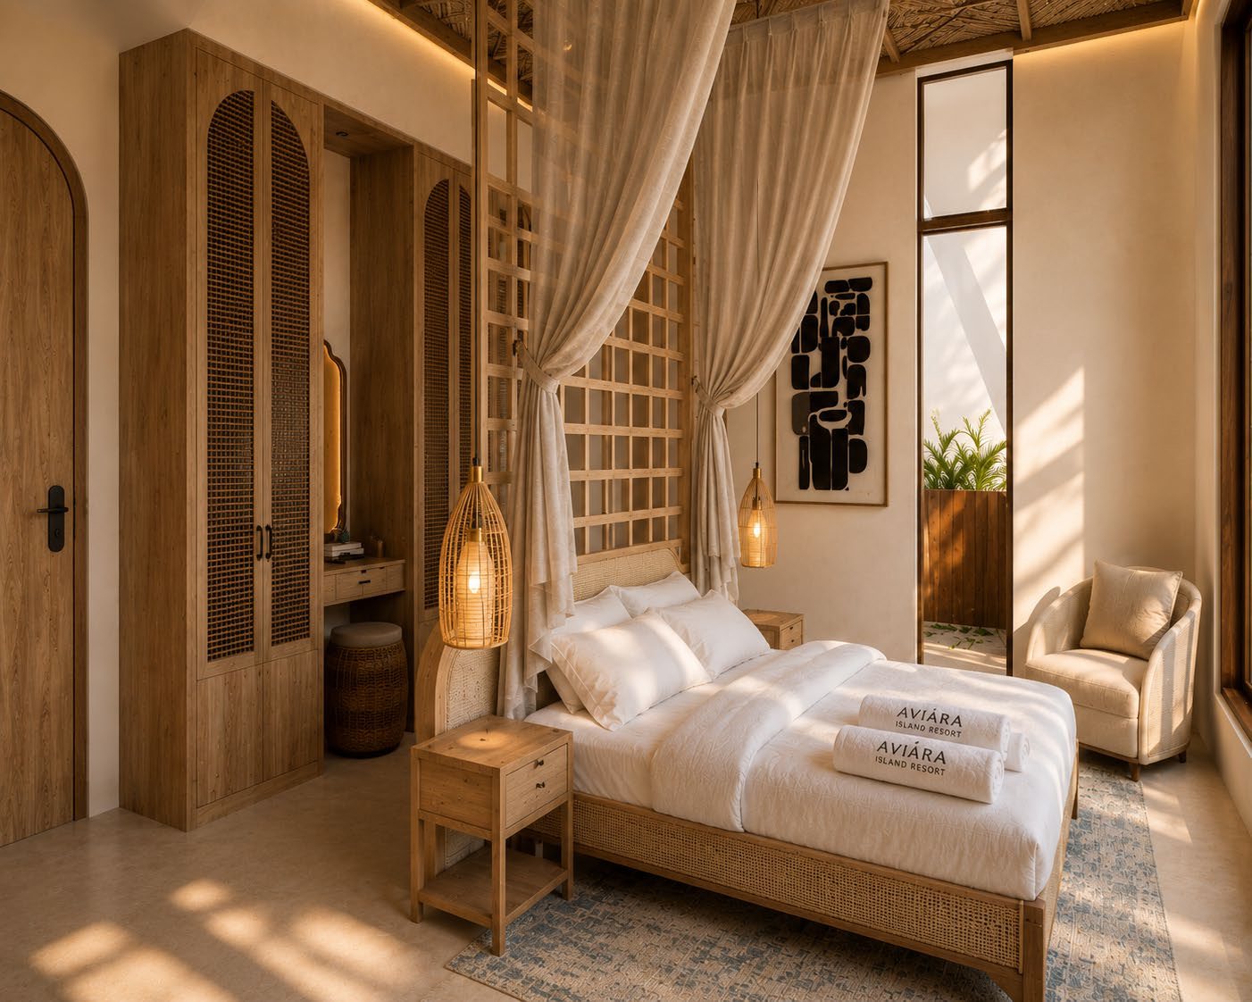
Afro-Bohemian at its marrow, where the Gulf of Guinea meets the craft traditions of West Africa. Walls breathe through raw lime plaster, ochre-washed and textured by local artisans. Floors are aged Volta hardwood. Every kitchen cabinet and shelf unit is carpenter-made on site: no catalogue pieces, no shortcuts.
Sunken lounge Timber stair above the open kitchen Bedroom with arched opening
{{ note.t }}
{{ note.d }}
05 · The private beach club at Aviara

Layana.

Where every day begins and ends
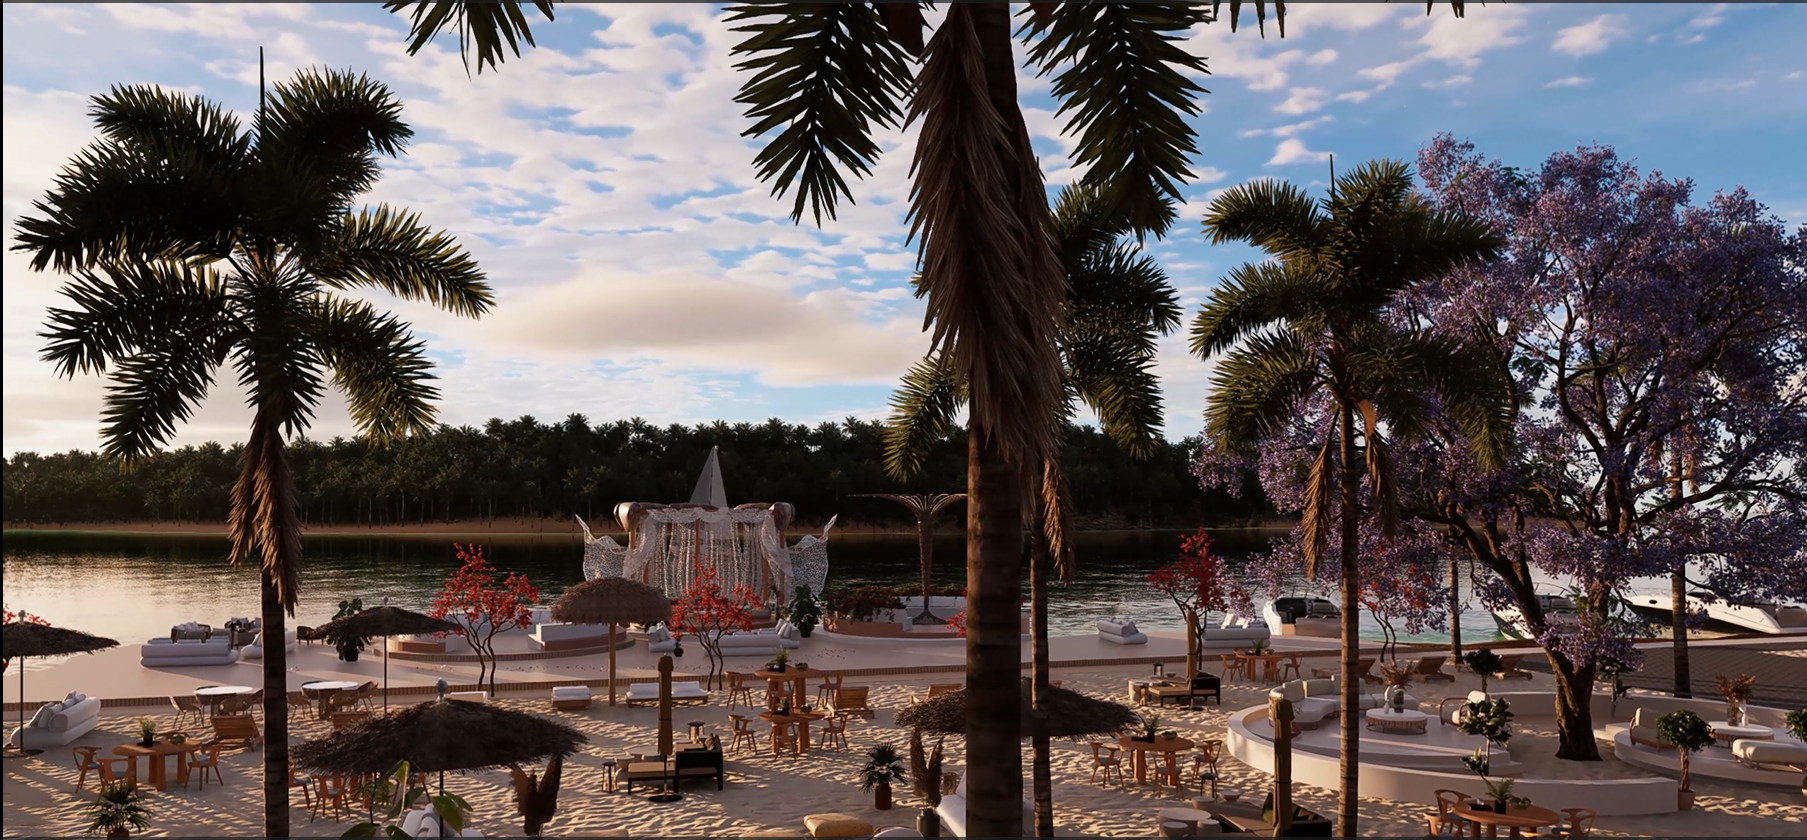
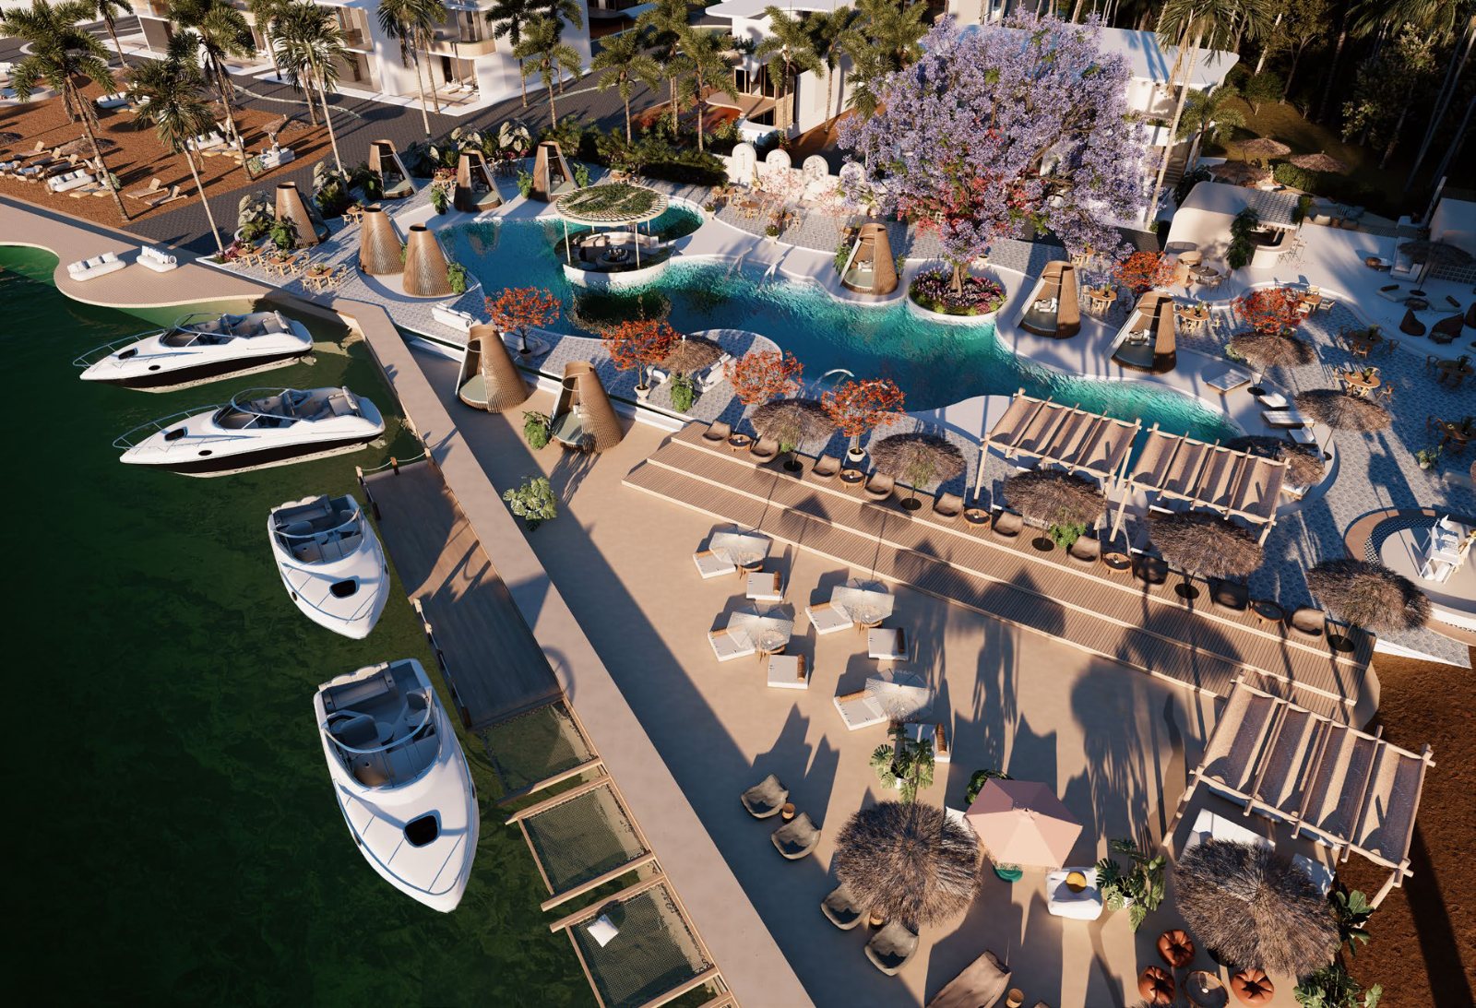
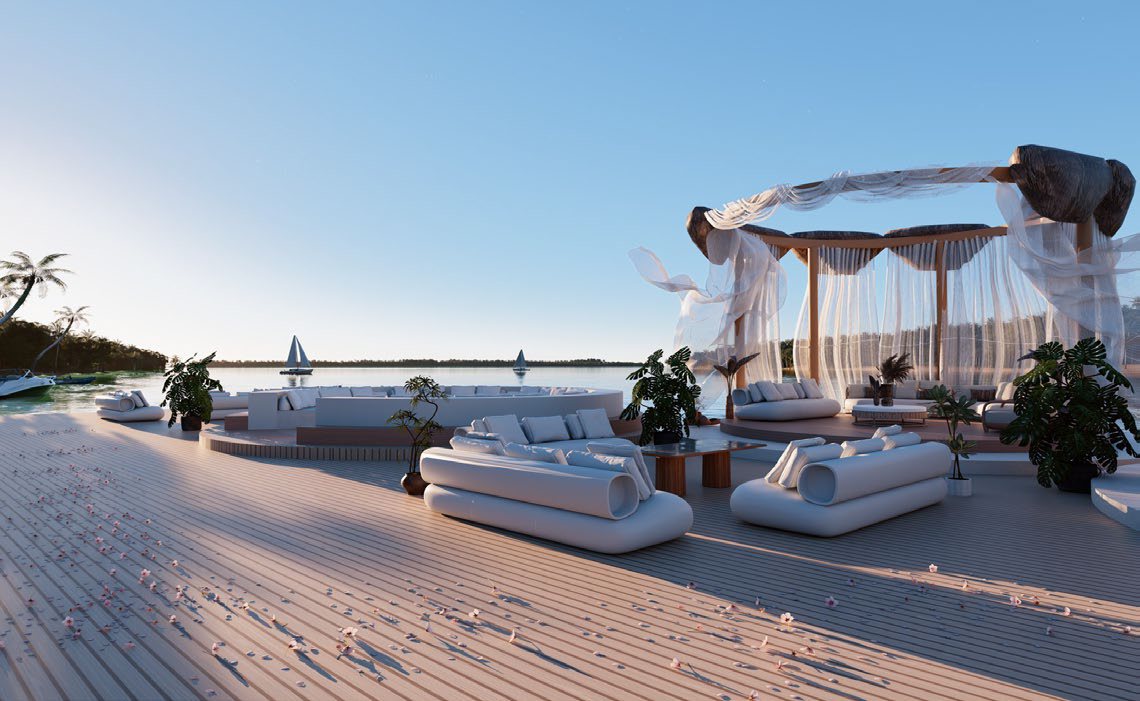
A beachfront lounge of pools, pavilions, palm-shaded dining and a private marina, set into the south-facing Volta sand. The slow heart of the resort.
Hover for sound
The bar

The bar becomes the night.

Hover for sound
Layana · In wide screen

The best of what Ada has to offer.

A members' beach club with a resident sound programme: long lunches on the sand, sundown sets on the pavilion stage, and a round bar that stays lit until the last table leaves.
{{ shot.title }}
{{ shot.n }}
{{ shot.title }}
{{ shot.tag }}
{{ shot.copy }}
The jetty · Marina

Hammocks over water.

A private timber jetty extends from the Layana deck into the estuary: floating cargo-net hammocks, dawn swim ladders, and a marina capable of berthing six tenders. Day trips on the water start here.
The marina from above
Daybeds under thatched parasols
The sand · Under canopy

The slow rhythm of the coast.

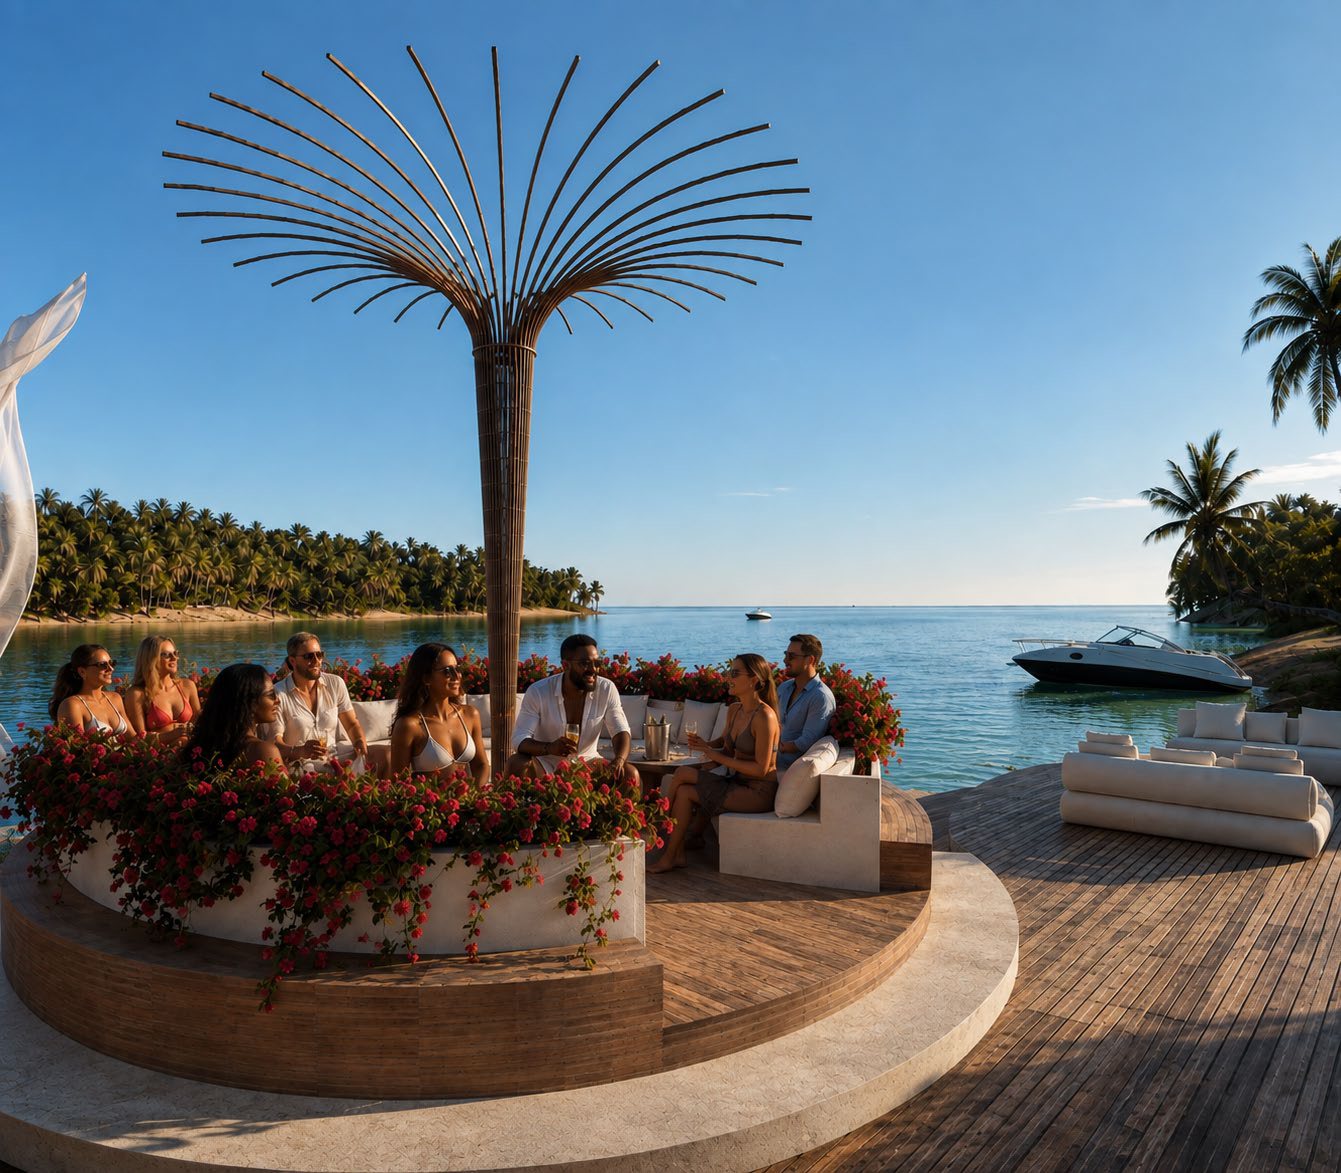
Sunken stone platforms wrap palm-tree centrepieces. Modular sofas and a curved bar form the evening gathering space; a separate beach-grill dining cabana is set under reed canopy for long lunches.
{{ l.n }}
{{ l.t }}
{{ f.t }}
{{ f.t }}
{{ f.d }}
Wellness on the island

Slow mornings, Fresh air.

Hover for sound
06 · Wellness & Spa

Wellness woven into your stay.

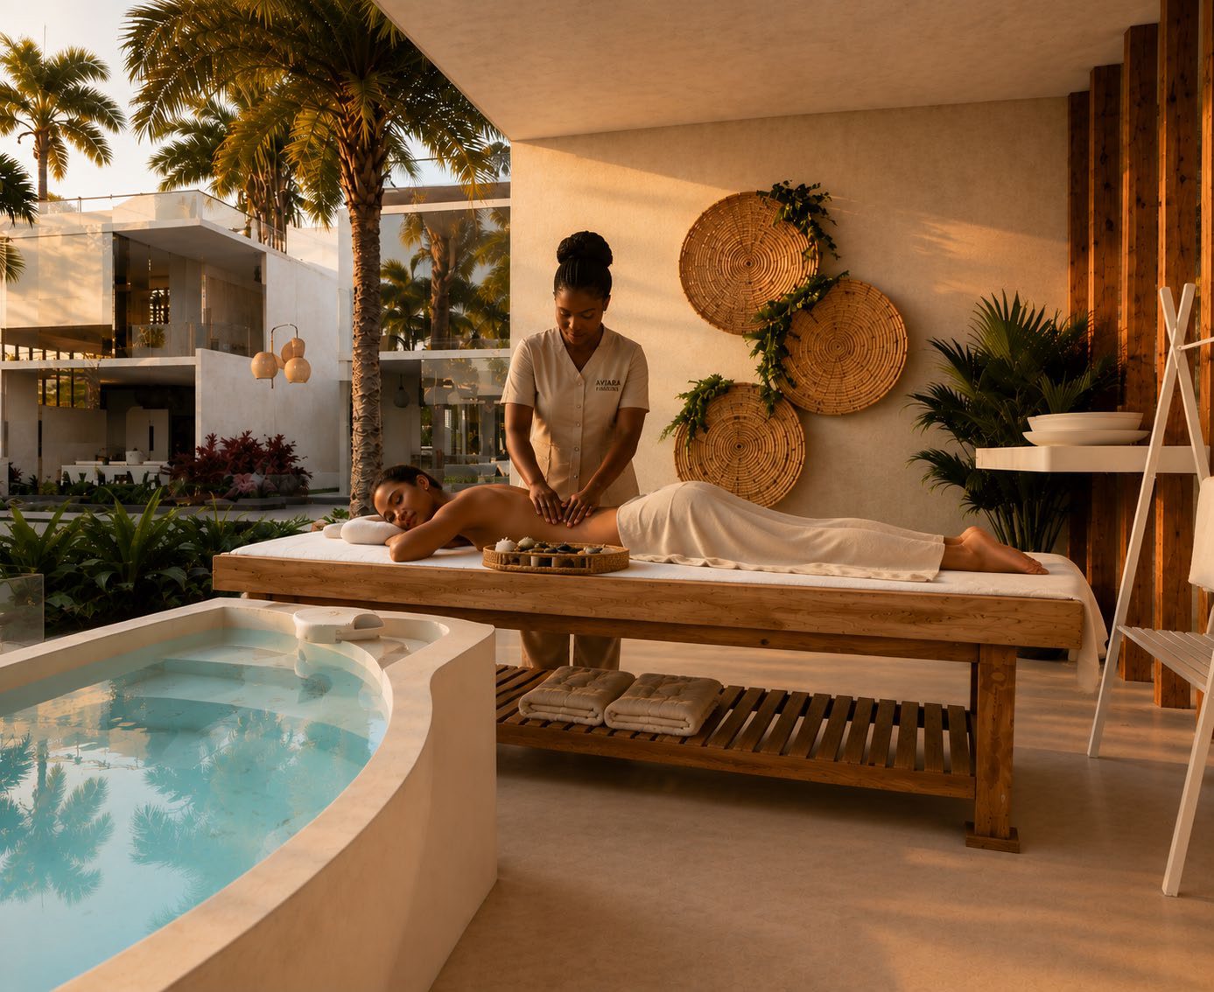
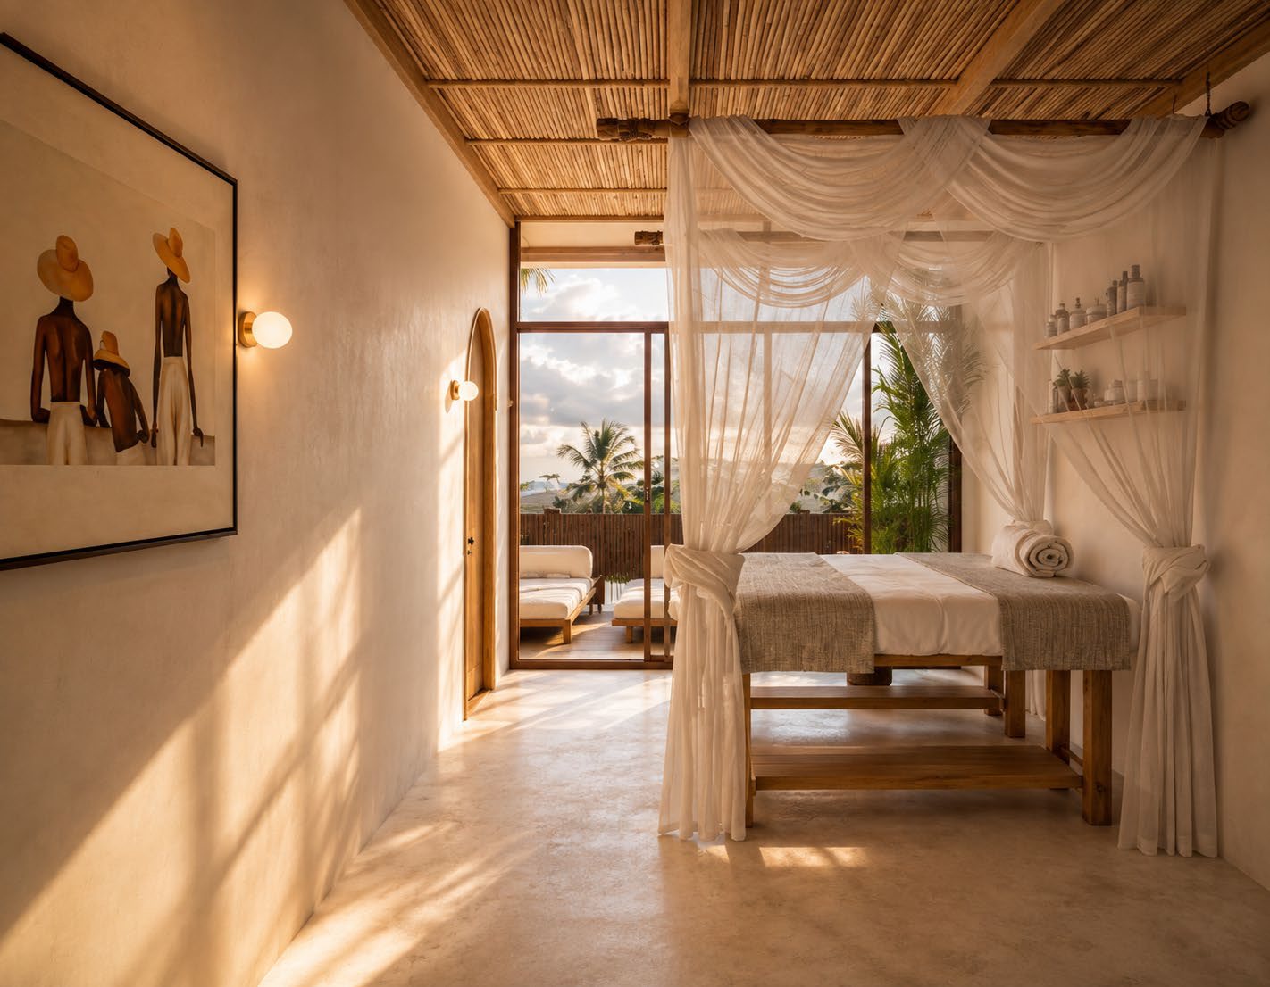
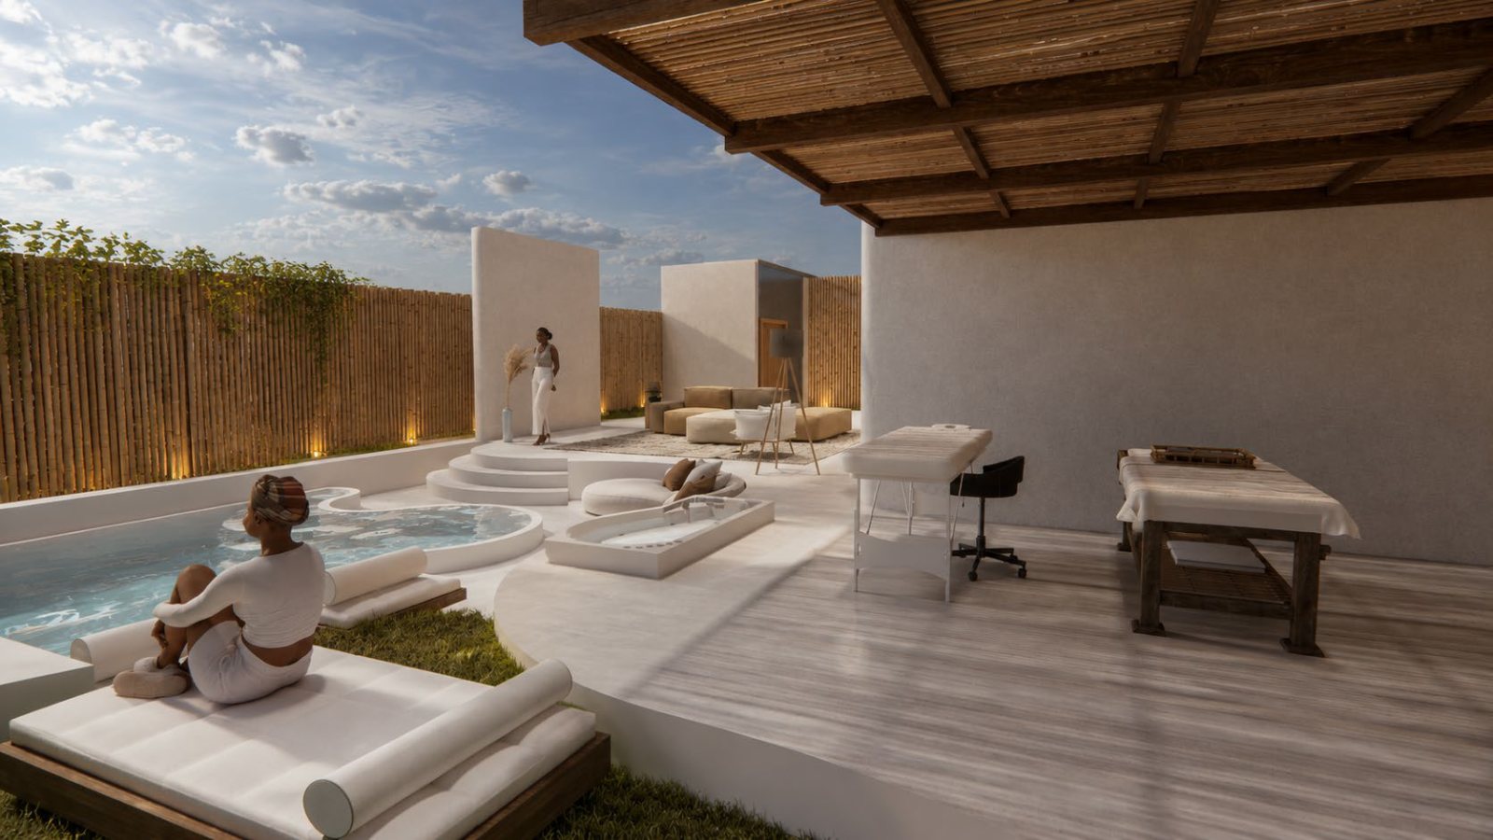
Each villa carries its own wellness corner: a stone plunge, an outdoor shower under reed shade, a yoga deck on the roof. The shared Wellness & Spa Centre is the communal anchor serving the whole resort, wrapped around a zen garden.
{{ s.n }}
{{ s.k }}
Hydromassage Therapy room Spa and sauna hall
{{ r.k }}
{{ r.v }}
07 · Events & Casa Foah

Purpose-built for weddings, events & conferences.

Arrival courtyard, ceremony arch, reception hall and terrace are planned as one guest journey, so a wedding, conference or private celebration runs end to end without leaving the venue.

A single rose-rendered volume curves around the pool deck, punctuated by tall arched windows and a freestanding circular ceremony arch. A pale-stone pavilion at the eastern end sits beneath a deep curved canopy, opening the restaurant onto the terrace through full-height arched glazing.
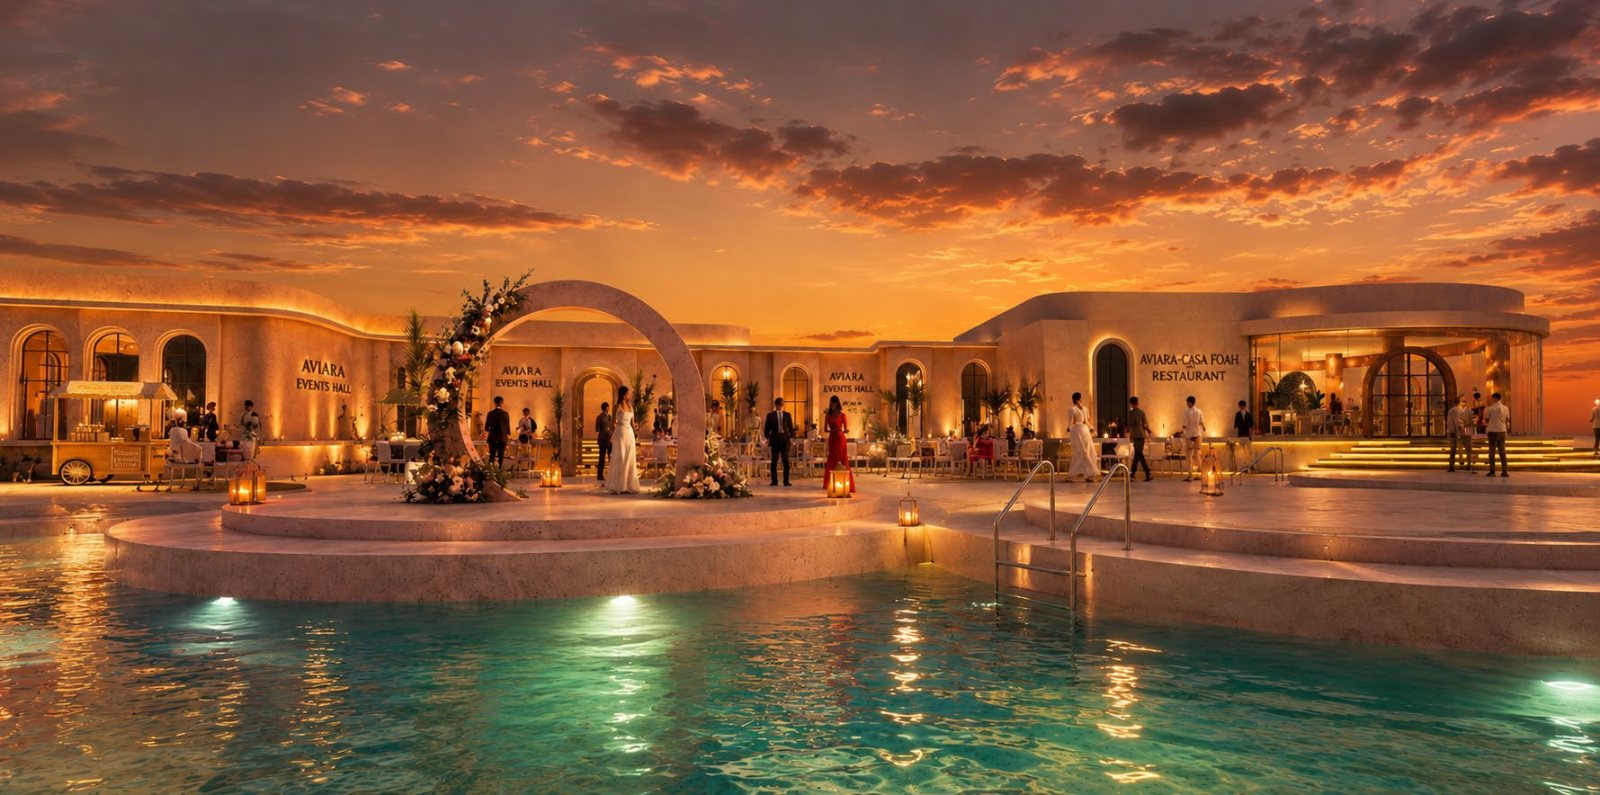
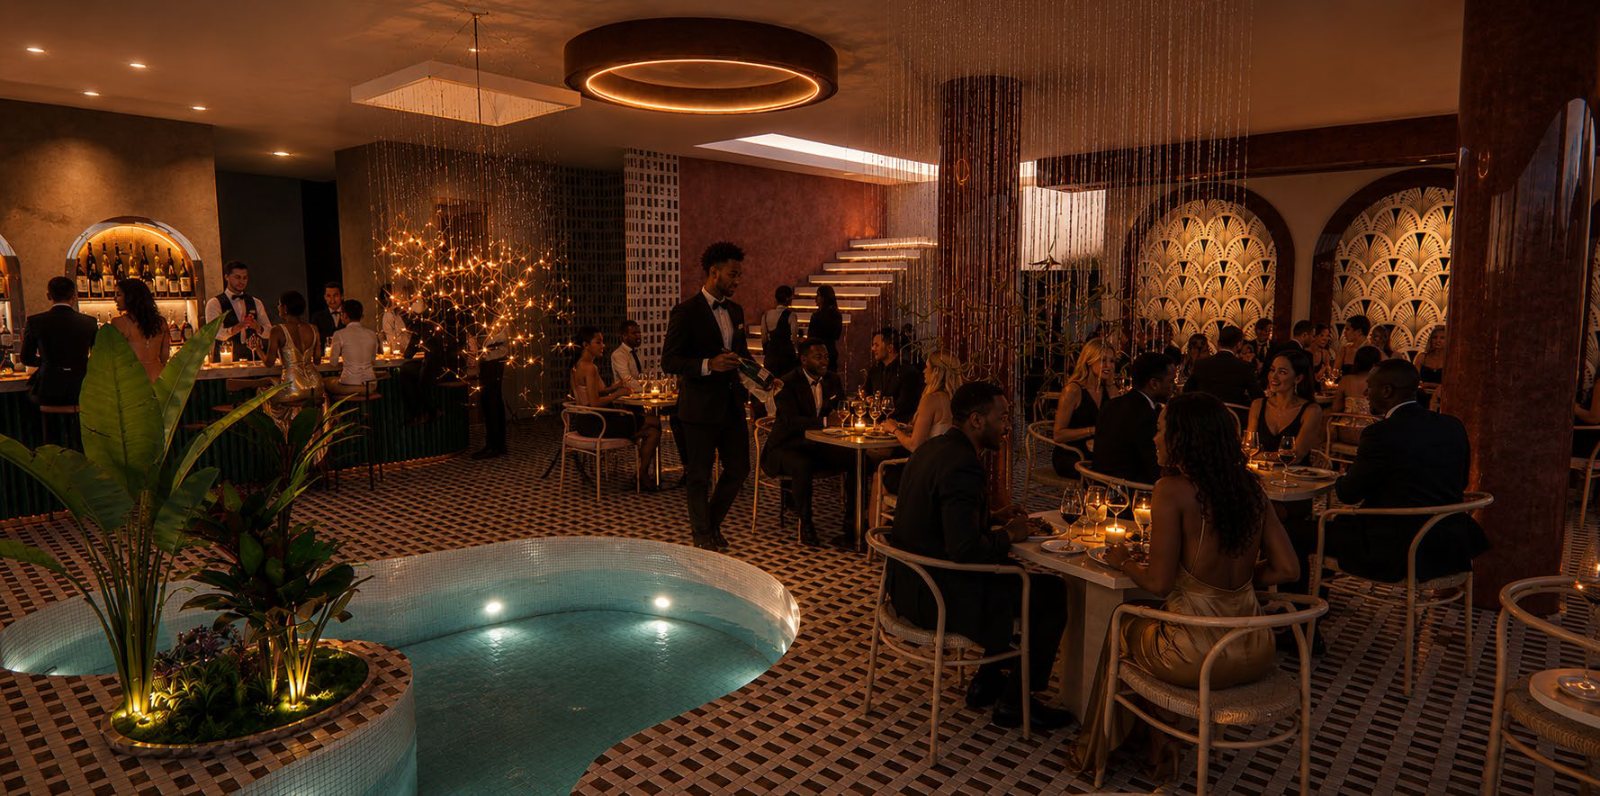
Events terrace at dusk Casa Foah restaurant
{{ v.tag }}
{{ v.t }}
Casa Foah
Its own all-day restaurant, bar and club lounge, open to resort guests independently of the halls and switching to full banqueting service for events.
08 · The Grounds

Avenues, plazas, shade.

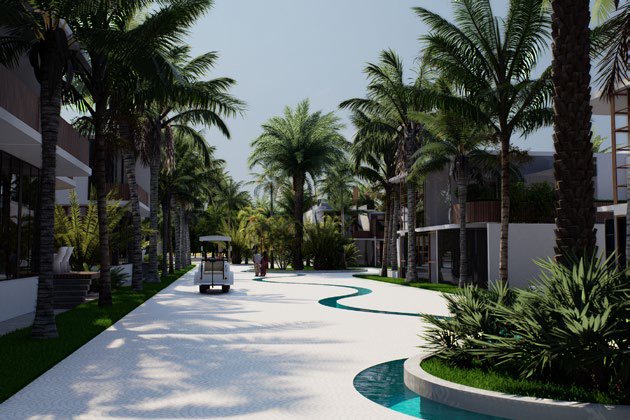
The resort is car-free inside the gate. Electric buggies move between villa clusters along palm-lined avenues and granite-paved plazas; arrival is a single-storey portico under a jacaranda canopy. All pathways are lined with palm trees and lush greenery on both sides.
Car-free
Inside the gate
Palm-lined avenue Bronze palm-frond sculpture at the arrival pier
10 · Connect

Begin a conversation.

Aviara is offered to a select group of private buyers and institutional partners. Sales and investment enquiries direct to LMPS Development Ltd.
Founder
Stephen Osinowo
stephen.o@lmpsdevelopment.com
Co-Founder & Chief Executive Officer
Omaya Abdallah
omaya@lmpsdevelopment.com
Site
Ada Foah · Greater Accra · Ghana
AVIARA
Layana Beach Club · 2026
LMPS Development Ltd · Project 2026-AVI
Architect: By Architecture (Betül Yekrek) · Indicative, not a contract document
A development by
LMPS Development
Aviara
Close